36713 Tanglewood Lane
SEE ALL PHOTOS
36713 Tanglewood Lane
Sold

36713 Tanglewood Lane

36713 Tanglewood Lane, Farmington Hills, MI 48331 1948

$425,000
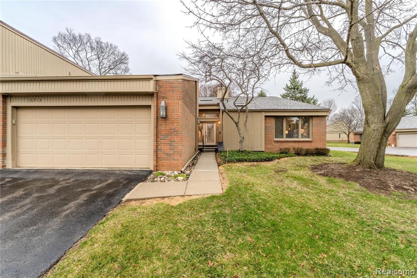
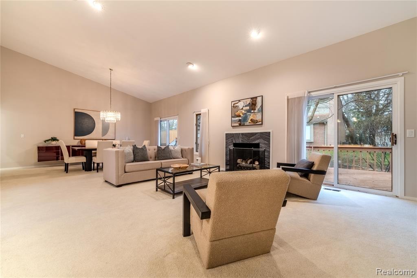
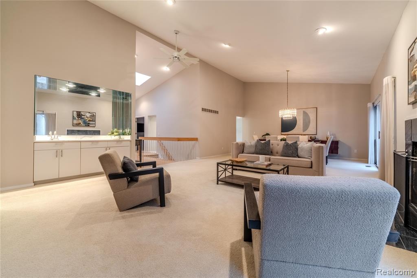
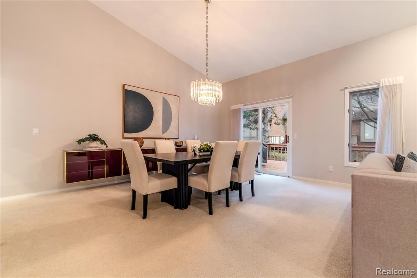
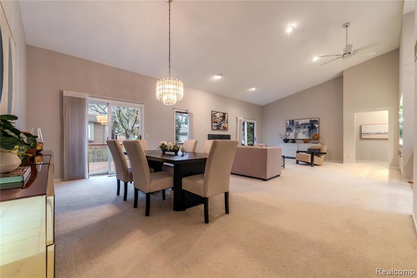
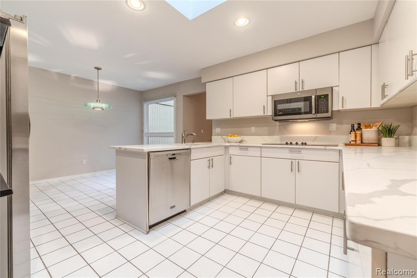
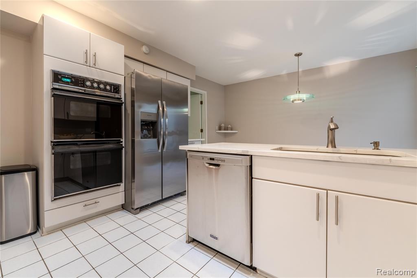
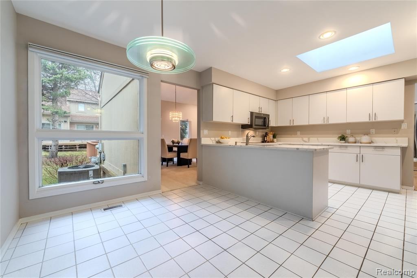
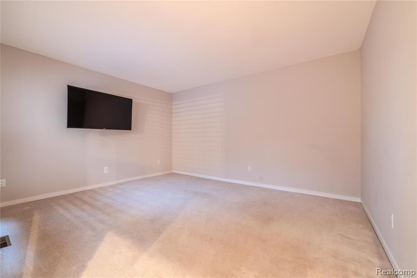
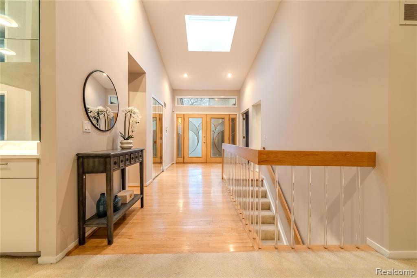
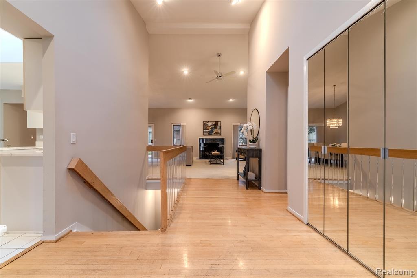
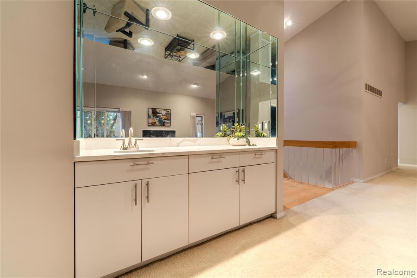
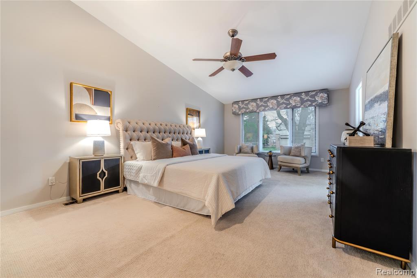
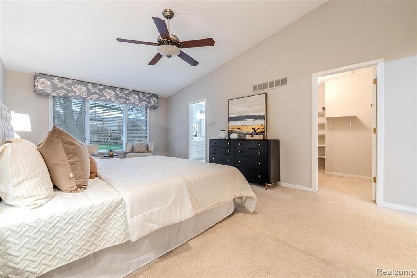
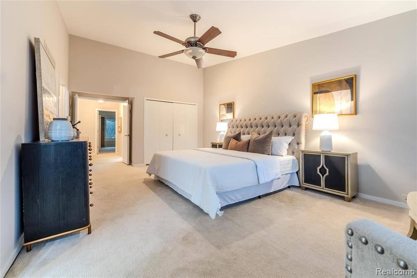
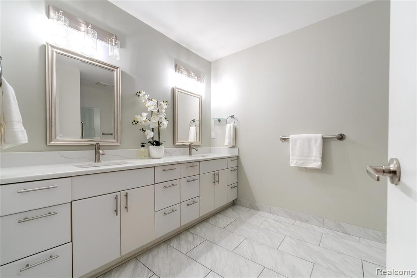
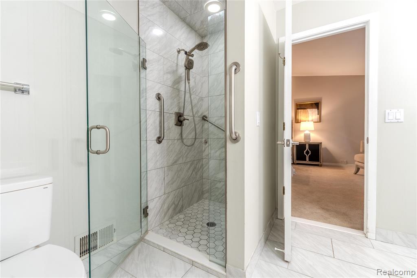
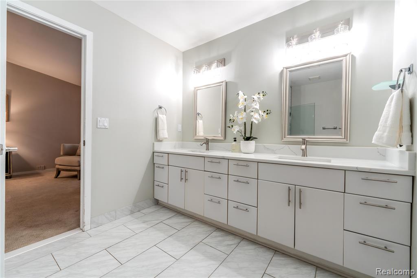
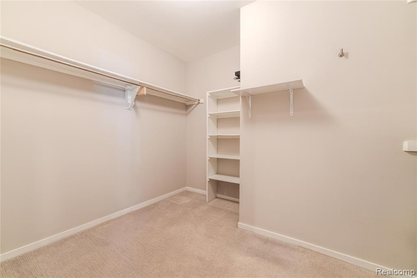
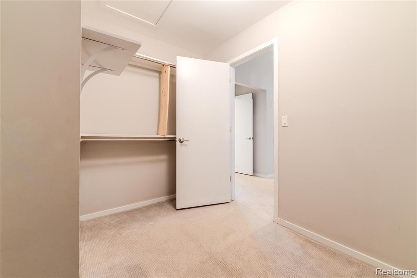
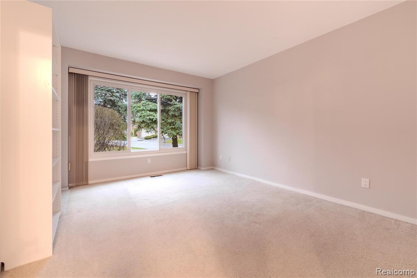
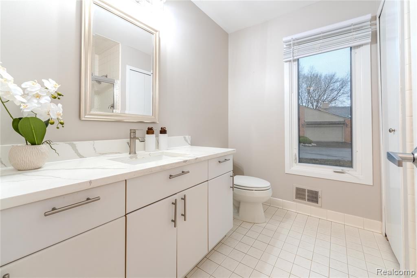
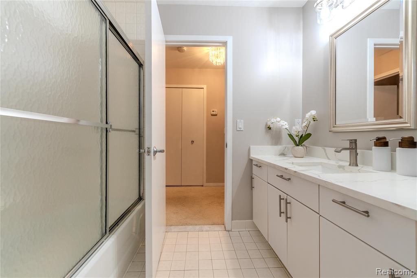
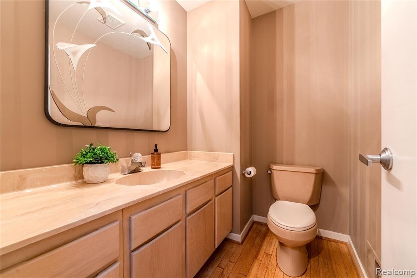
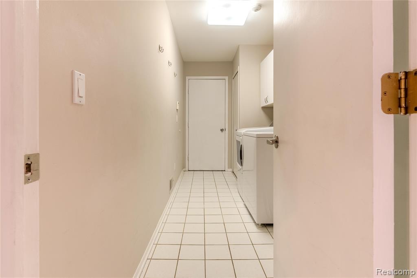
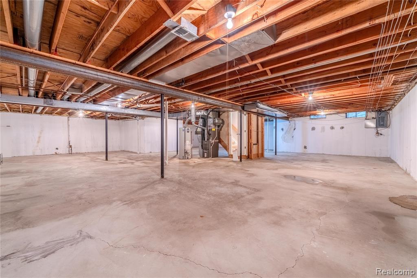
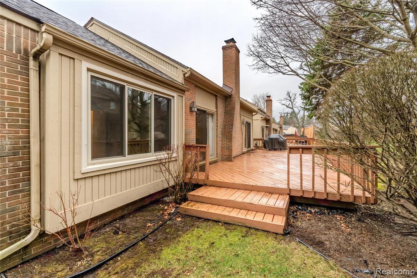
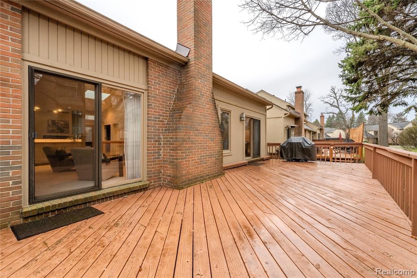
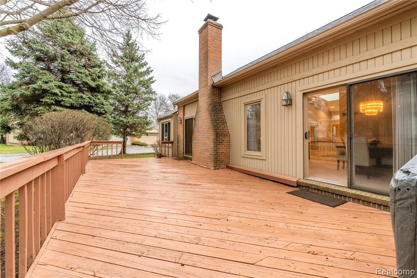
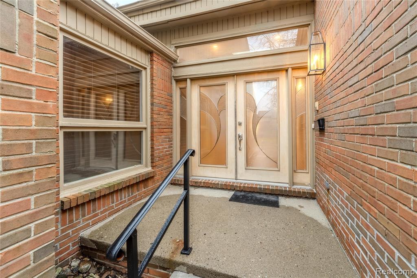
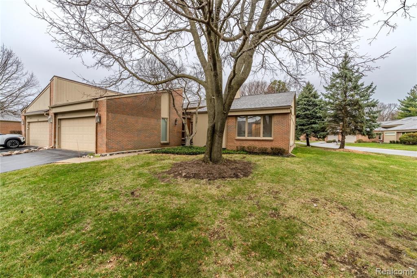
Ramblewood Lake Estates. Rarely available and thoughtfully designed, this home offers over 2,100 square feet of comfortable, light-filled living space. An inviting foyer opens to a spacious layout with vaulted ceilings and seamless flow between the main living areas. The great room is centered around a fireplace and connects effortlessly to the dining area, creating an ideal setting for both everyday living and entertaining. The updated kitchen features white cabinetry, stainless steel appliances, generous counter space, and a skylight with remote operation that brings in natural light throughout the day. The adjacent breakfast area offers a comfortable space for casual dining, while the dining room provides direct access to the recently refinished deck, extending your living space outdoors. A dedicated library provides a quiet and refined space, ideal for working or relaxing. The primary suite offers a private retreat with an updated bath and ample closet space. A second bedroom and additional bath offer comfortable accommodations for guests. Convenient first-floor laundry adds to the home's functionality. Additional updates include a new roof and gutters in 2025, newer sump pump, air conditioner, and newer water heater, offering added value and peace of mind. The unfinished basement offers excellent potential for additional living space, storage, or future customization. Situated on a desirable corner lot within a gated community offering grounds maintenance and snow removal, this home delivers a low-maintenance lifestyle in a prime Farmington Hills location. Schedule your private showing today to experience the space, light, and livability this home has to offer.

2
beds

3
baths

2,146 Sq.Ft. LIVING AREA

Natalie Sheena

Natalie Sheena

Features & Amenities

Interior

  • total bedrooms2
  • Total bathrooms3
  • full bathrooms2
  • half bathroom1
  • Laundry room Entry
  • Fireplace Great Room
  • APPLIANCES Dishwasher, Disposal, Dryer, Microwave, Range/Oven, Refrigerator, Washer, Gas Water Heater
  • other interior Features Cable/Internet Avail

Area & Lot

  • Status Sold
  • Living Area2,146 Sq.Ft.
  • Total Area2,146 Sq.Ft.
  • MLS® ID60979804
  • TypeCondo
  • YEAR BUILT1989
  • Architecture StylesRanch
  • School DistrictFarmington Public School District

Exterior

  • STORIES1
  • Garage Space2.0
  • water SourceOther-See Remarks
  • HEAT TYPENatural Gas, Forced Air
  • AIR CONDITIONINGCeiling Fan(s), Central Air
  • SubstructureBasement

Financial

  • Sales Price$425,000
  • Real Estate Tax $9,608/yr
  • HOA $700/mo

Work with Anthony

I partner with the best in the business, experts who have your back from day one to closing day. I am more than salespeople. I am a trusted advisor and advocate, here to guide you, protect your interests, and make every step of your real estate journey seamless.

Follow Me on Instagram