Property photo 1
Property photo 2
Property photo 3
Property photo 4
Property photo 5
508 sqft

$599,900

131 N Spruce, Traverse City MI, 49684

Price per sqft$1,180.91
Built in1890
Property size508 sqft
Property typeResidential

Overview

Active

Listed Sep 3, 2026

Updated 8 days ago

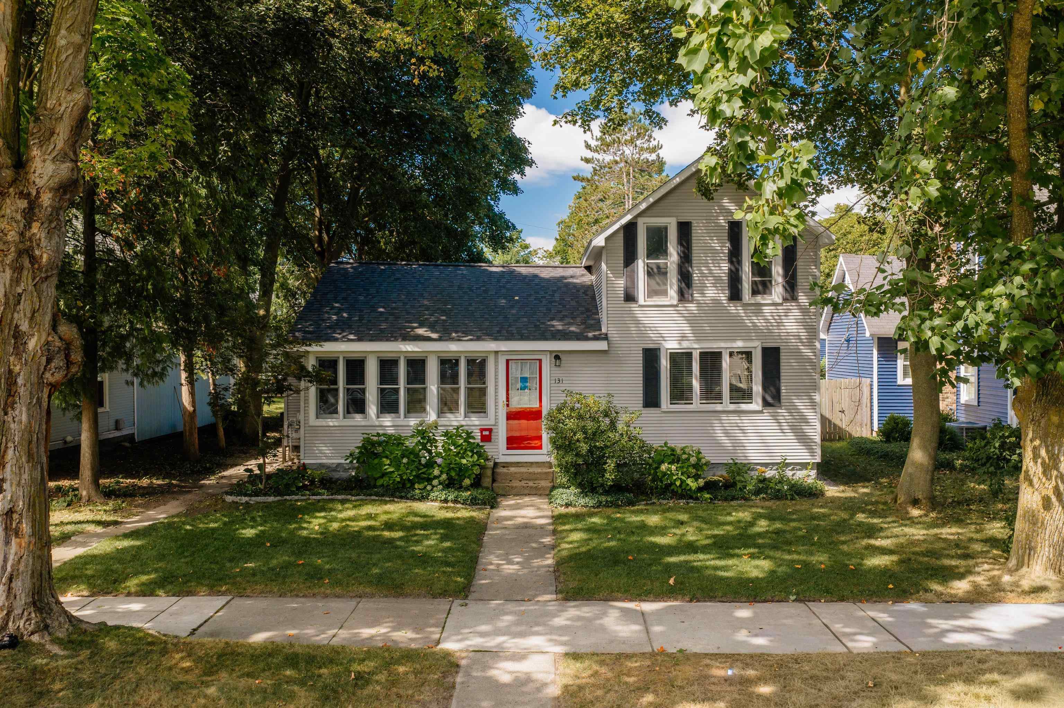
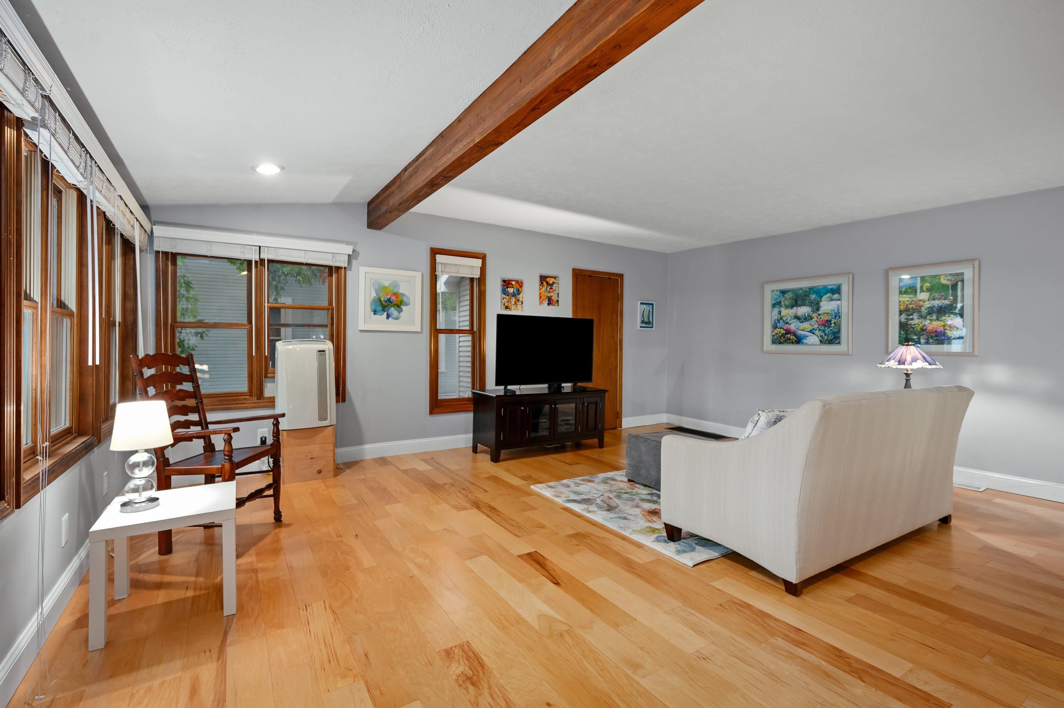
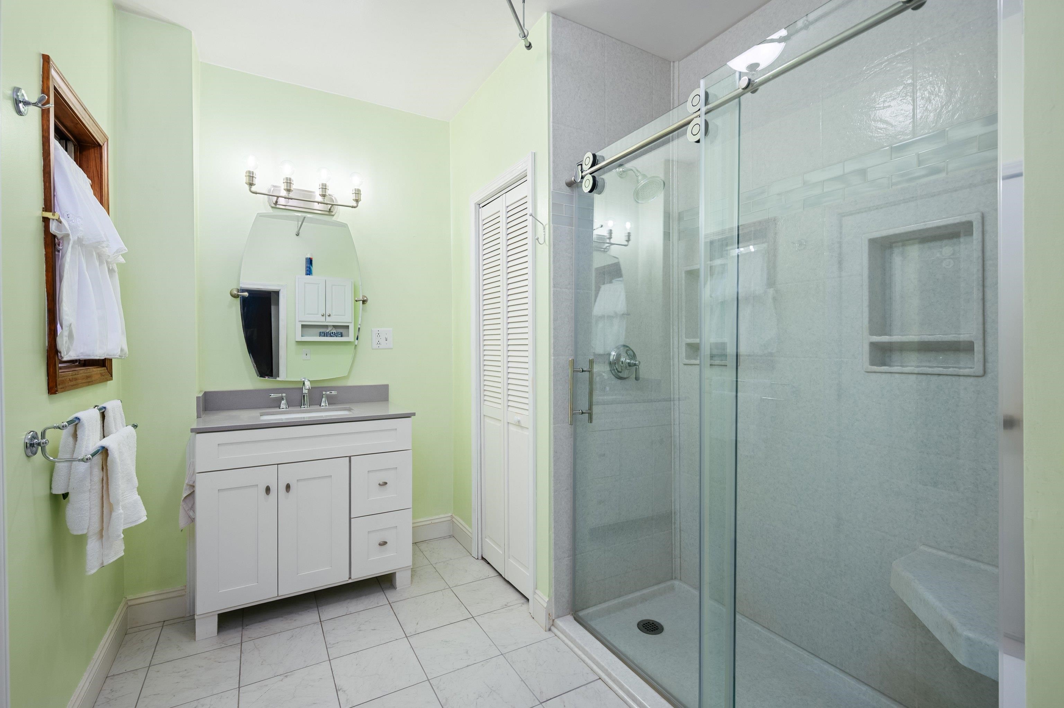
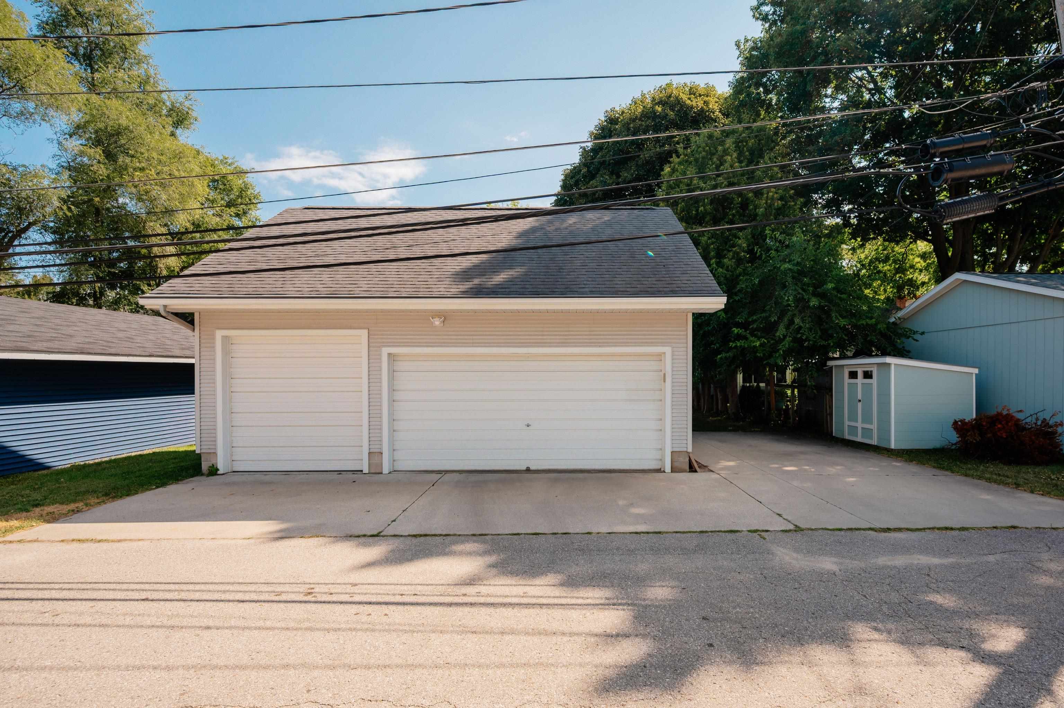
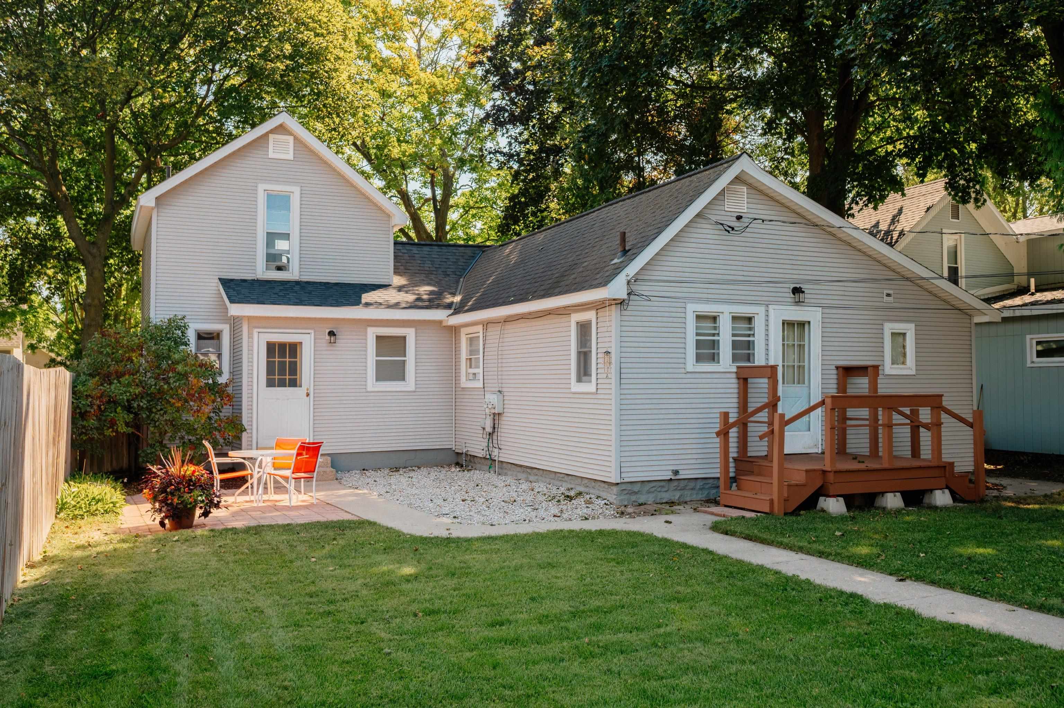
Slabtown homes don't turn over often, and a true two-residence property here turns over even less. This is a rare opportunity to let a second residence help offset the mortgage while putting you in one of Traverse City’s most walkable, sought after locations. The neighborhood lives up to the reputation, with multiple parks, the TART Trail and a beach just blocks away. Local staples like Slabtown Burgers, Tom's Food Markets, and Dairy Lodge are all within easy reach, so plenty of errands turn into a walk instead of a drive. The home offers two distinct living spaces, each with its own entrance, kitchen, and bath. Use the secondary living quarters as a rental to help offset the mortgage, create a comfortable mother-in-law suite, give adult kids their own space when they move back home, accommodate a caretaker, host long-term guests, or simply keep a separate space for work or hobbies. The main home features refinished hardwood floors and an updated bathroom, while the three-stall garage brings serious utility, including one bay with a raised door built for a boat. A large concrete parking pad alongside the garage provides even more room for vehicles or a trailer. Out back, a generous yard framed by mature trees leads to a patio to catch the afternoon sun. There’s plenty of room to spread out, entertain, garden, or simply enjoy having outdoor space of your own. Income, family, guests, caregiving, or just more room to live, this is a property that can evolve with you. In a neighborhood where opportunities like this rarely come along, the flexibility is already built in. This is Slabtown living, ready for its next owner.

$3,991/mo

Est. mortgage payment based on a $599,900 home price.

All estimates are provided by Luxury Presence for informational purposes only. Actual amounts may vary.

Additional information

MLS® ID
80073206

Interior Features

Heating
Yes
Basement
Yes

Exterior Features

Lot Size
0.17 Acres

Other Property Details

Taxes
$2,799
Tax Frequency
Annually
Garage
Yes

Also listed on REALCOMP

MLS provider logo

Listed by Janel Brown with REO-TCFront-233021
Listing Contact: [email protected] 

Based on information originating from the MiRealSource as of 10/12/2026. This information is for your personal, non-commercial use and may not be used for any purpose other than to identify prospective properties you may be interested in purchasing. Display of MLS data is usually deemed reliable but is NOT guaranteed accurate by the MLS. Buyers are responsible for verifying the accuracy of all information and should investigate the data themselves or retain appropriate professionals. Information from sources other than the Listing Agent may have been included in the MLS data. Unless otherwise specified in writing, the Broker/Agent has not and will not verify any information obtained from other sources. The Broker/Agent providing the information contained herein may or may not have been the Listing and/or Selling Agent. Property locations as displayed on any map are best approximations only and exact locations should be independently verified. Any offer of compensation is made only to participants of the MLS where the listing is filed.

©2026 MiRealSource all rights reserved.

Data last updated on 10/12/2026 at 11:02 PM UTC

Powered by Luxury Presence